
Description
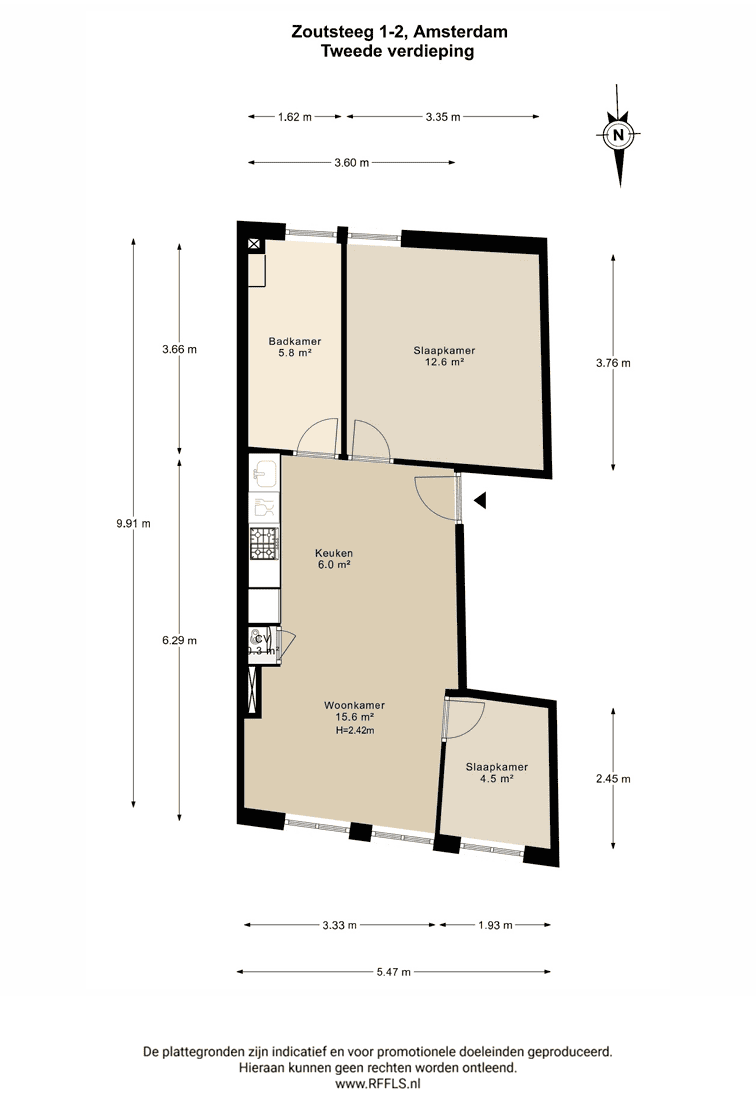
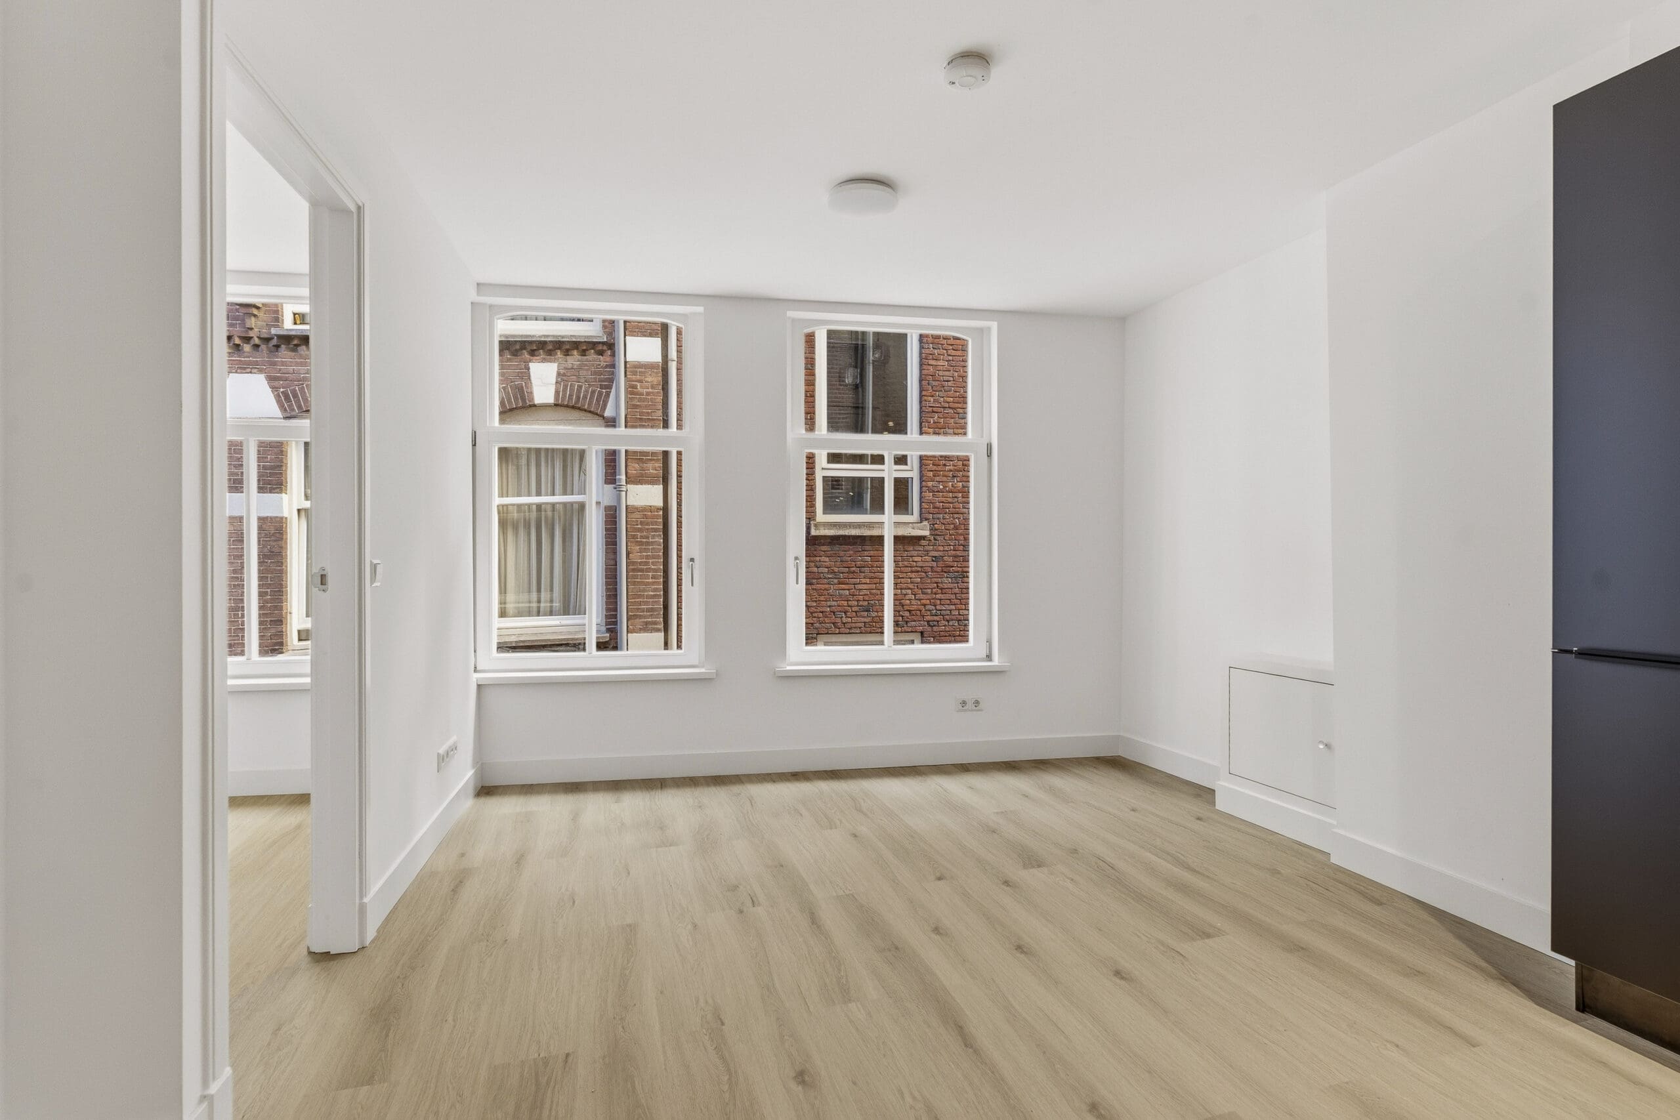
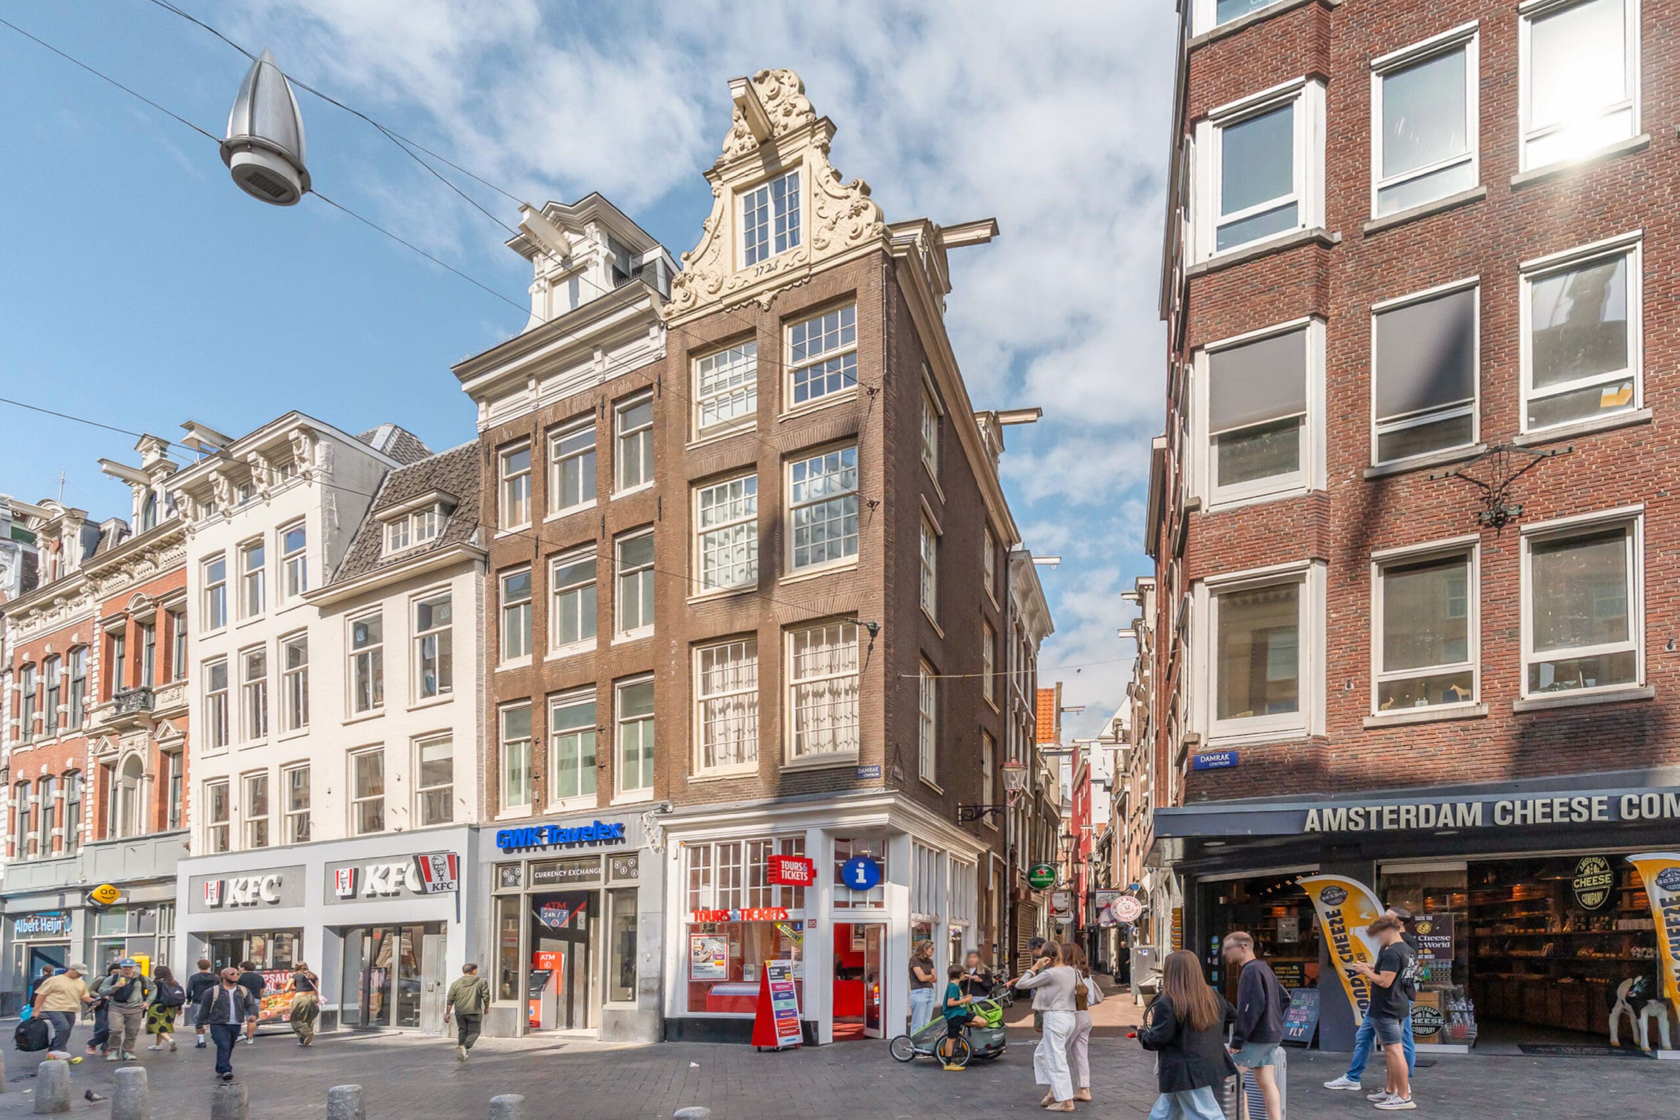
Uniek en volledig gerenoveerd appartement van ca. 46 m², gelegen in het hart van de historische binnenstad van Amsterdam, op steenworp afstand van de Dam. Dit stijlvolle appartement bevindt zich op de tweede verdieping en beschikt over twee slaapkamers, een ruime woonkamer met open keuken en Energielabel A++!
Omgeving:
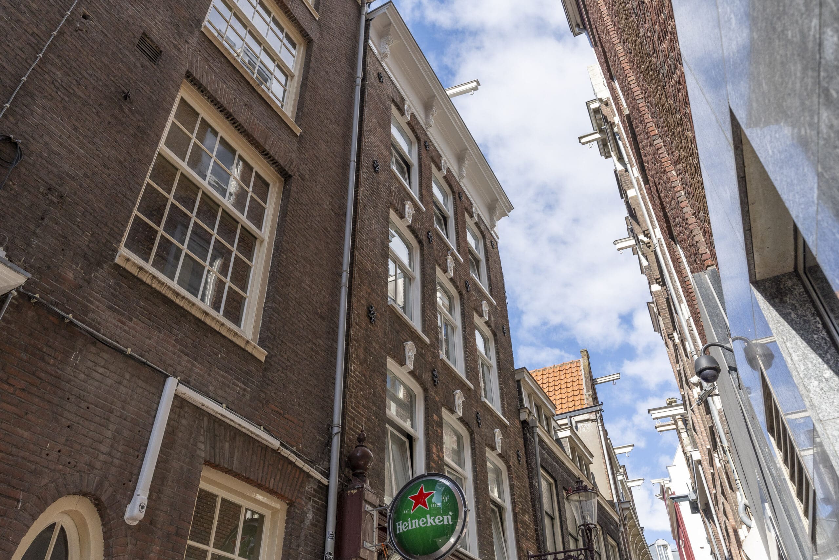
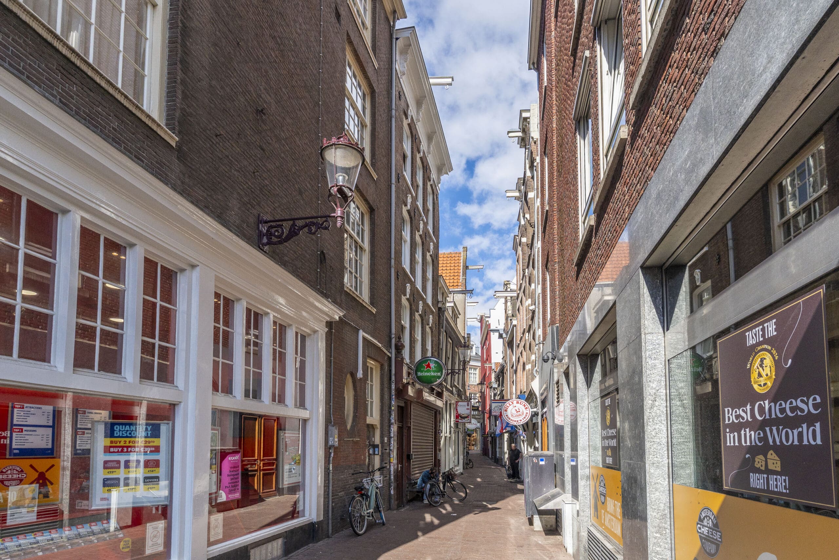
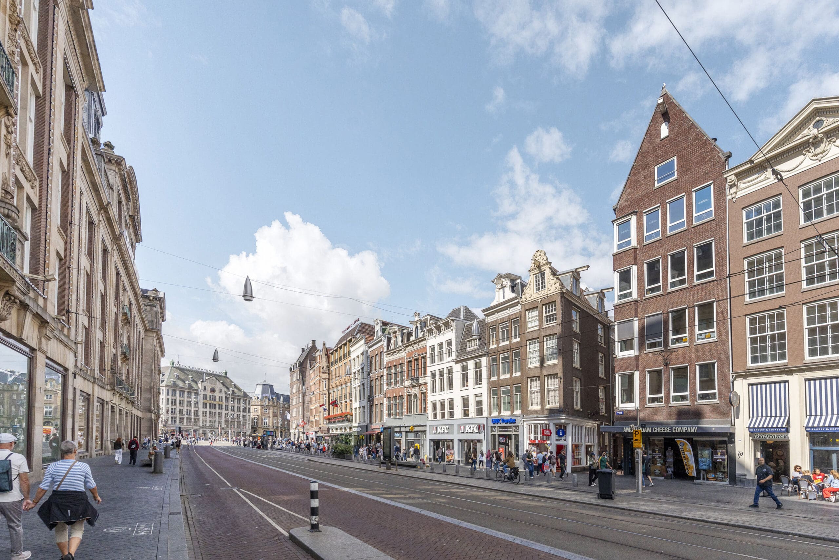
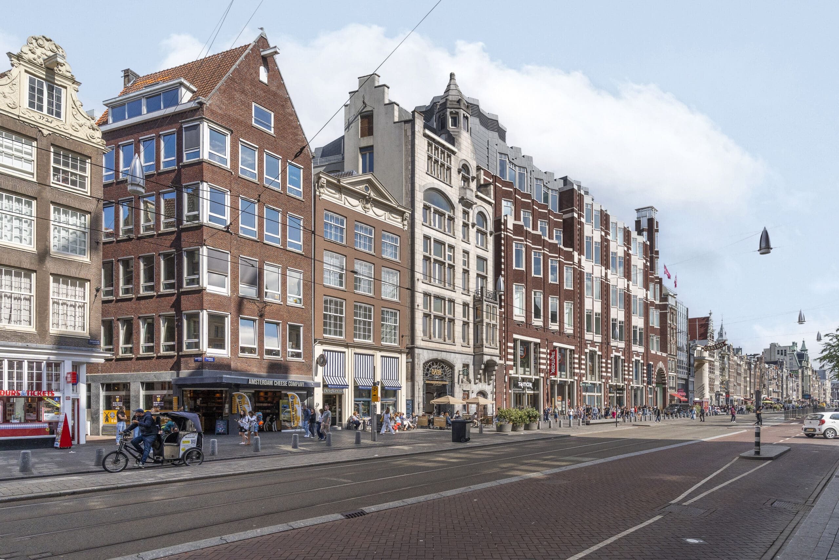
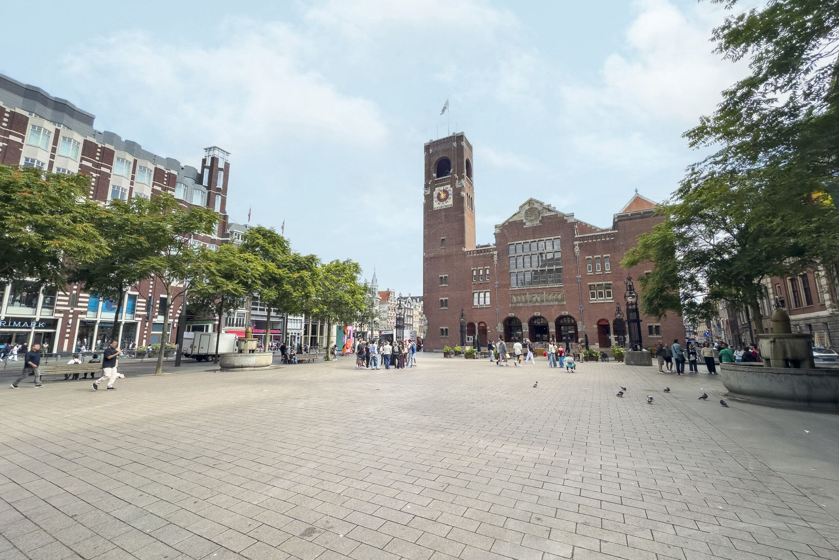
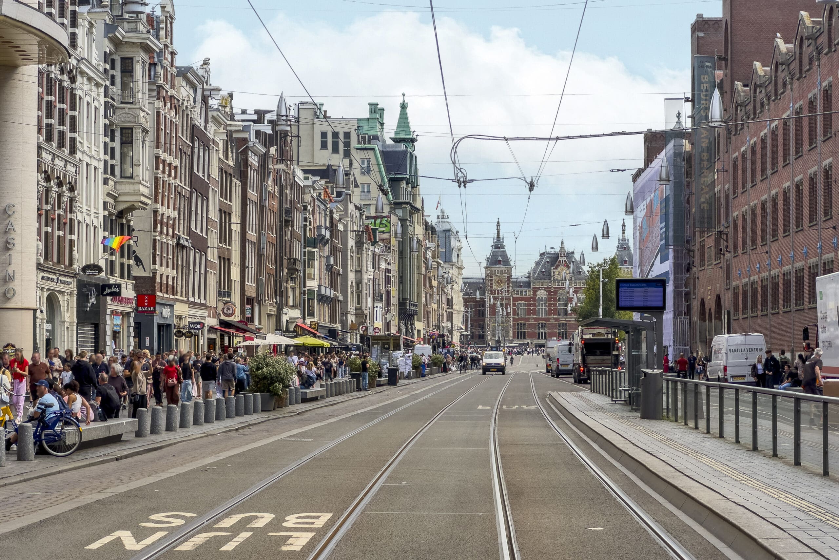
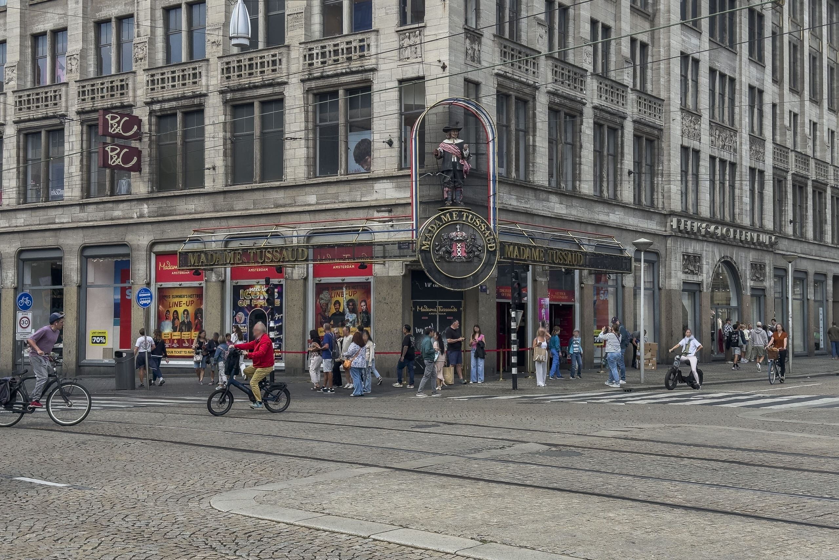
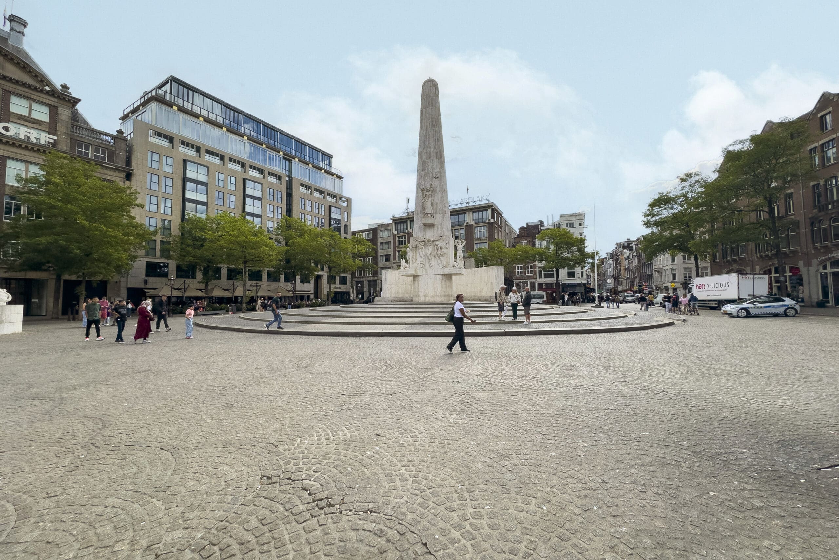
De Zoutsteeg is gelegen op een unieke locatie in het historische centrum van Amsterdam. Op deze locatie geniet je van de dynamiek van de stad, met alle voorzieningen binnen handbereik. Op korte loopafstand bevinden zich de Dam, het Damrak, de Nieuwendijk en het Beursplein. In de directe omgeving vind je een ruim aanbod aan gezellige cafés, terrassen, restaurants, winkels en uitgaansgelegenheden. Een ideale locatie voor wie optimaal wil genieten van het bruisende stadsleven!
Bereikbaarheid:
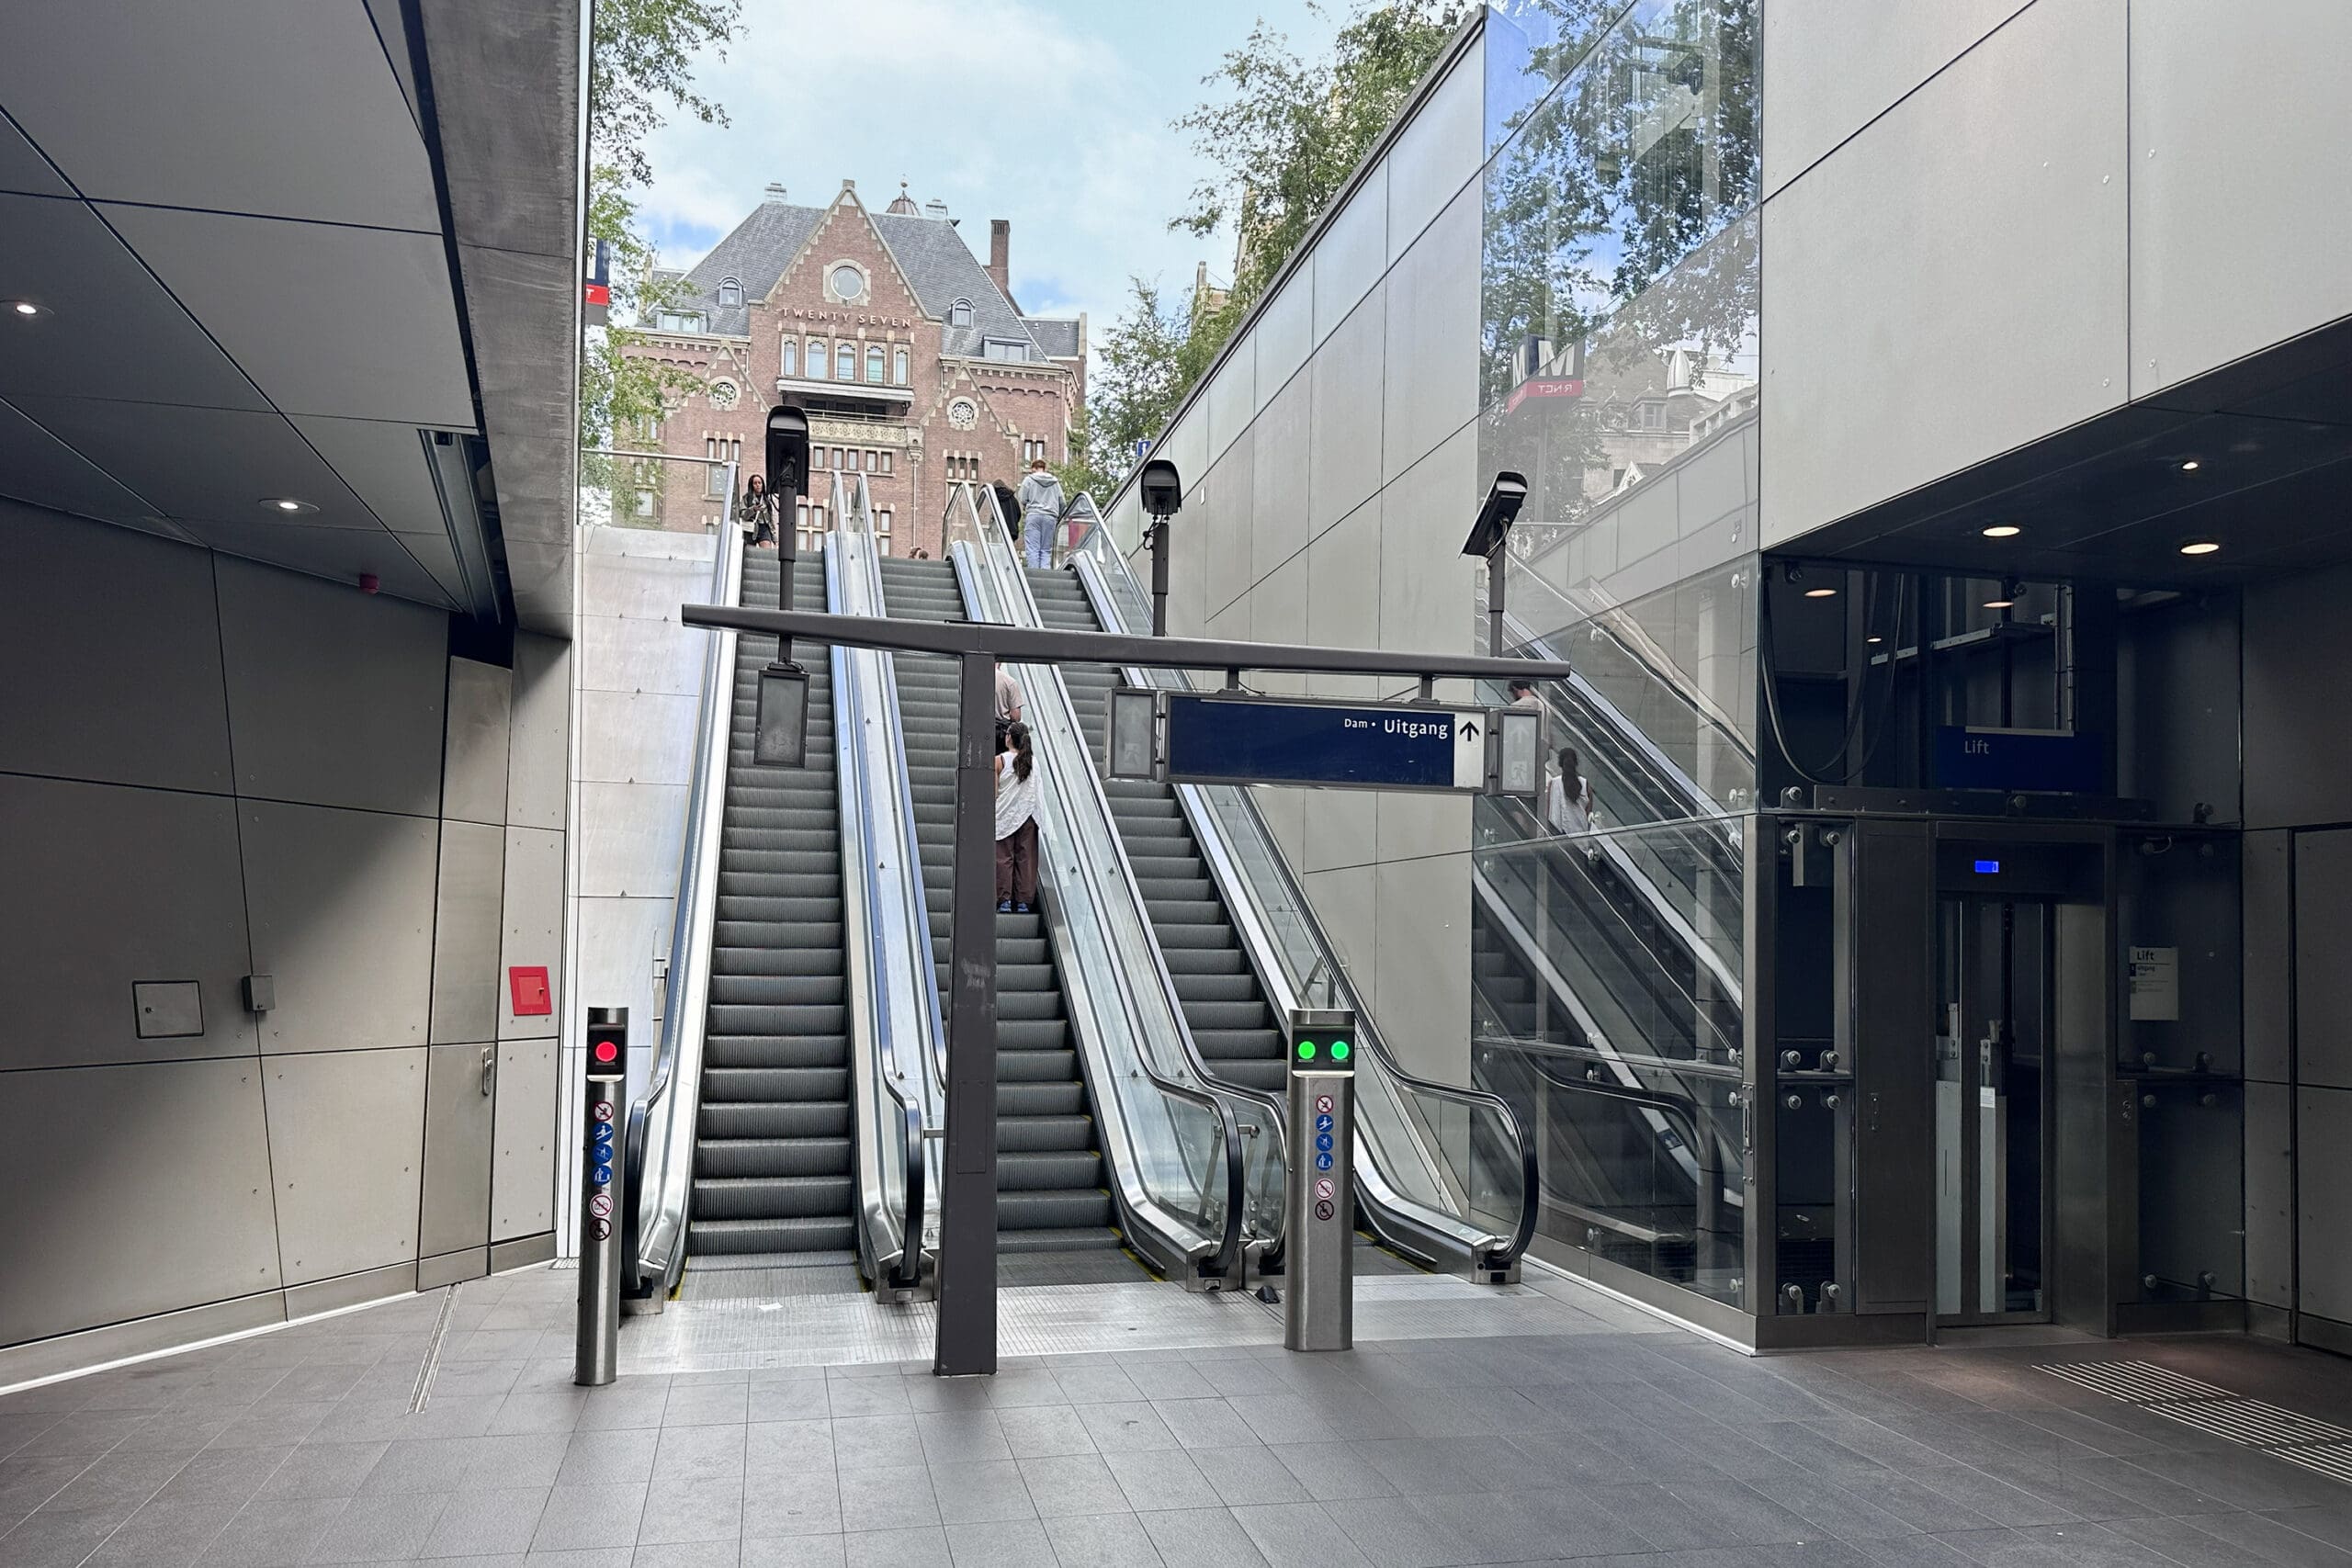
De bereikbaarheid is uitstekend, zowel met het openbaar vervoer als met de fiets. Amsterdam Centraal Station ligt op loopafstand, evenals metrostation Rokin met toegang tot metrolijn 52 (Noord/Zuidlijn). Om de hoek bevindt zich tramhalte De Dam, met toegang tot tramlijnen 4 en 14. Ook de grachtengordel ligt op loopafstand en met de fiets bereik je binnen enkele minuten De Jordaan en De Pijp.
Indeling
Begane grond:
Via het gezamenlijke trappenhuis bereik je de entree van het appartement op de tweede verdieping.
Tweede verdieping:
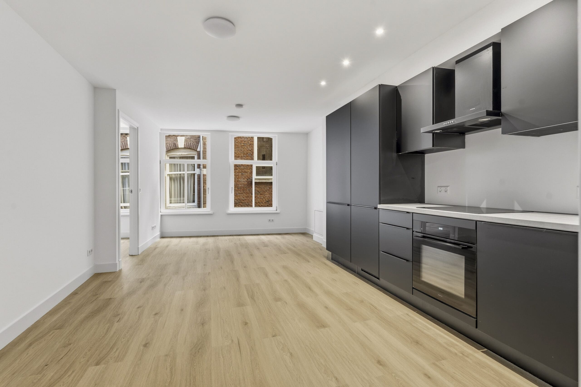
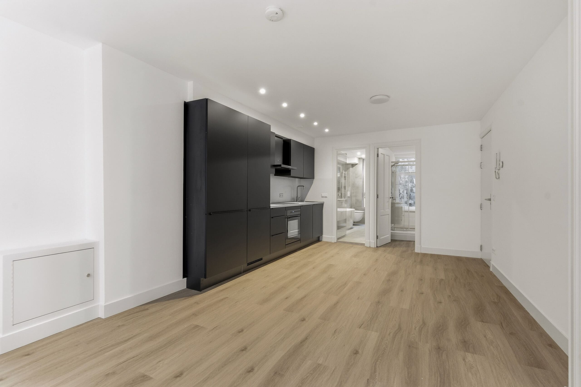
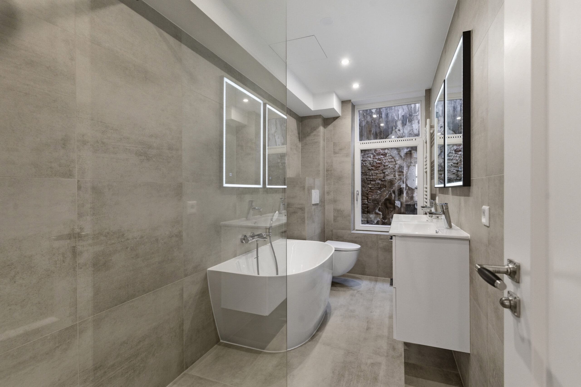
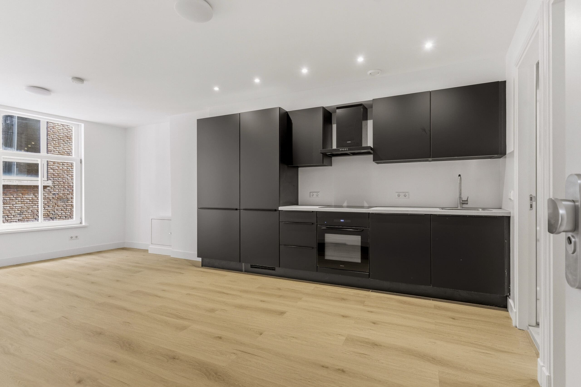
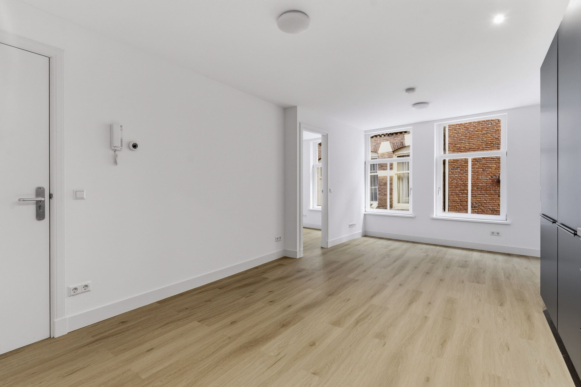
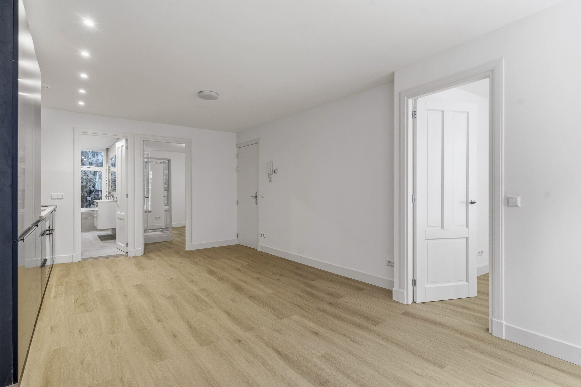
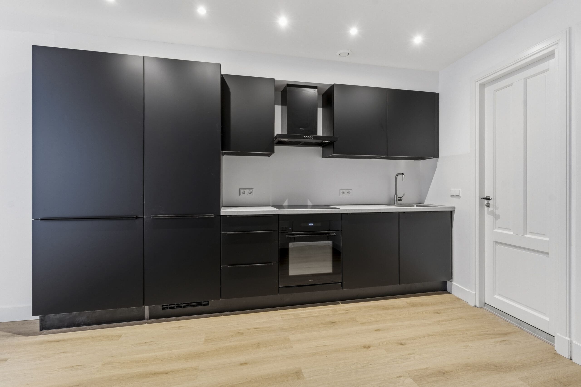
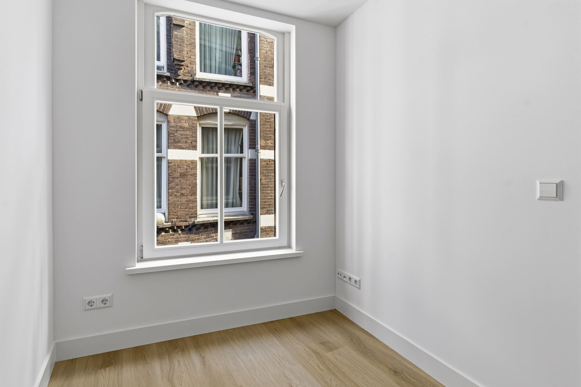
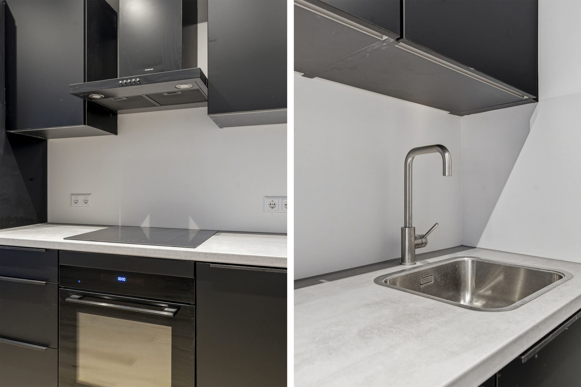
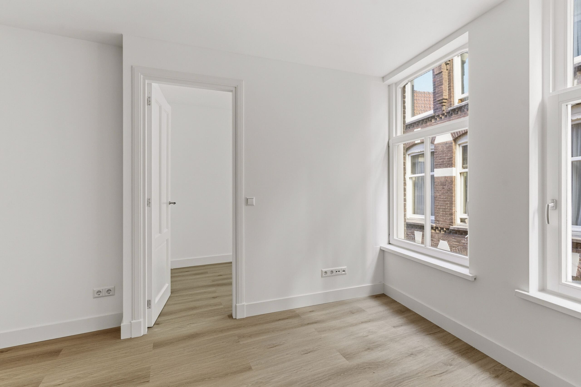
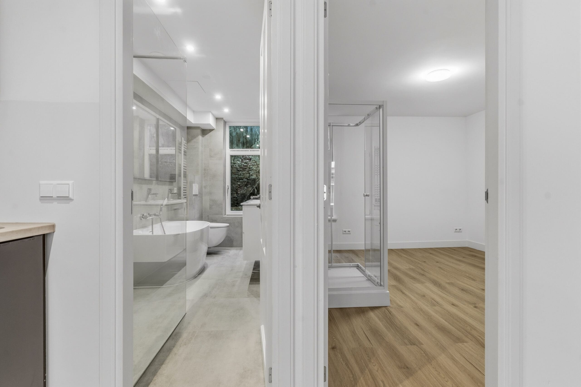
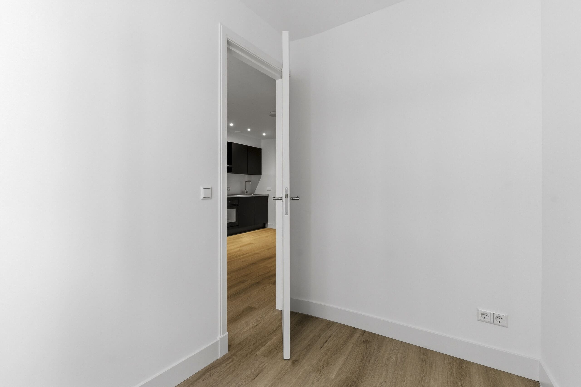
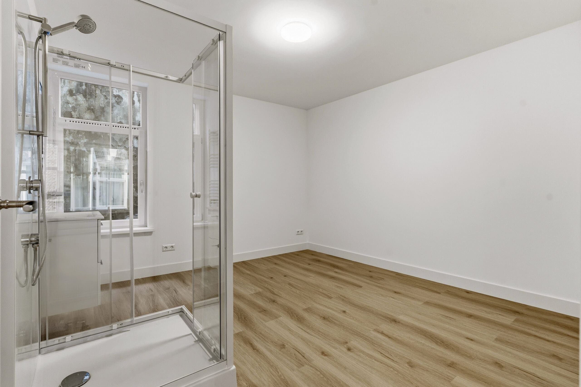
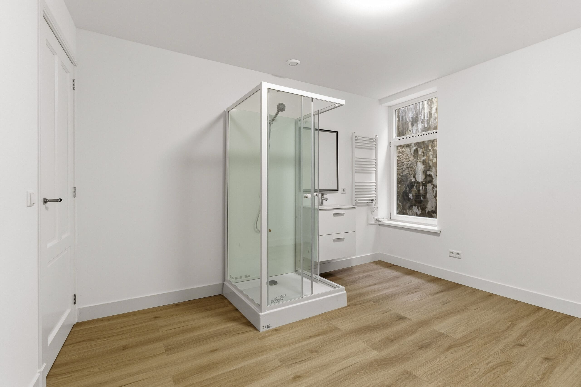
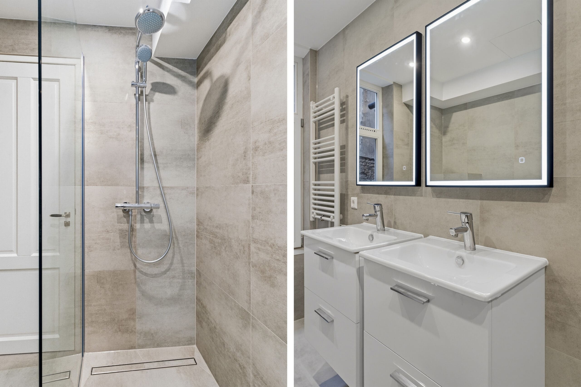
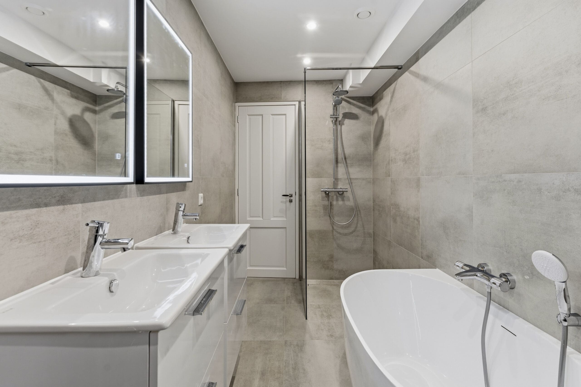
Entree in de woonkamer met open keuken. De moderne keuken is volledig uitgerust en voorzien van diverse inbouwapparatuur, waaronder een vaatwasser, koel-/vriescombinatie, combi-oven, inductiekookplaat en beschikt over een inbouwkast met wasmachine-aansluiting. Aan de voorzijde van het appartement heb je uitzicht over de knusse Zoutsteeg, met het Damrak om de hoek. Hier bevindt zich tevens de eerste slaapkamer, die zich ook uitstekend leent als werk- of studeerkamer. Aan de achterzijde ligt de royale tweede slaapkamer, voorzien van een eigen douche en wastafel. Ook de ruime badkamer bevindt zich aan de achterzijde. Deze is luxe afgewerkt en beschikt over een inloopdouche, ligbad, dubbel wastafelmeubel met verlichte spiegels, toilet en designradiator.
De gehele woning is voorzien van dubbelglas een PVC-houtlookvloer met vloerverwarming. De woonkamer en badkamer zijn afgewerkt met inbouwspots.
Bijzonderheden
- Huurprijs: € 2.500, - p.m. excl. G/W/L;
- Per direct beschikbaar;
- Waarborgsom: 2 maanden kale huur;
- Onbepaalde tijd met een minimale huurtermijn van 1 jaar;
- Volledig gerenoveerd in 2026;
- Energielabel A++;
- Woningdelers en studenten met garantstelling toegestaan!
Toelichtingsclausule BBMI/NEN-2580:
De gebruiksoppervlakte is berekend conform de door de branche vastgestelde BBMI/NEN 2580- norm. De oppervlakte kan derhalve afwijken van vergelijkbare panden en/of oude referenties. Dit heeft vooral te maken met deze (nieuwe) rekenmethode. Huurder verklaart voldoende te zijn geïnformeerd over de hiervoor bedoelde normering. Verhuurder en diens makelaar doen hun uiterste best de juiste oppervlakte en inhoud te berekenen aan de hand van eigen metingen en dit zoveel mogelijk te ondersteunen door het plaatsen van plattegronden met maatvoering. Mocht de maatvoering onverhoopt niet (volledig) overeenkomstig de normering zijn vastgesteld, wordt dit door huurder aanvaard. Huurder is voldoende in de gelegenheid gesteld de maatvoering zelf te (laten) controleren. Verschillen in de opgegeven maat en grootte geven geen der partijen enig recht, zo ook niet op aanpassing van de huurprijs. Verhuurder en diens makelaar aanvaarden geen enkele aansprakelijkheid in deze.
------------------------------------------------------------------------------------------------
Unique and fully renovated apartment of approx. 46 m² centrally located in the heart of Amsterdam's historic city centre, nearby the Dam Square. Situated on the second floor, this stylish apartment features two bedrooms, a spacious living room with an open-plan kitchen, and an Energy Label A++!
Location:
Zoutsteeg enjoys a prime location in Amsterdam's historic city centre. Here, you will experience the vibrant atmosphere of the city with every convenience within easy reach. Dam Square, Damrak, Nieuwendijk and Beursplein are all just a short walk away. The surrounding area offers a great selection of cozy cafés, terraces, restaurants, shops, entertainment, bars and nightlife, making this the ideal location for anyone looking to enjoy the vibrant city life.
Accessibility:
The apartment is easily accessible by both public transport and bike. Amsterdam Central Station is within walking distance, as is Rokin metro station, providing direct access to Metro Line 52 (North/South Line). Around the corner you will find the Dam tram stop, with connections to tram lines 4 and 14. The famous Canals are also within walking distance, while the popular neighbourhoods of De Jordaan and De Pijp can be reached by bike within just a few minutes.
Layout
Ground Floor:
The apartment is accessed via the communal entrance and staircase, leading to the entrance on the second floor.
Second Floor:
The entrance opens into the living room with an open-plan kitchen. The modern kitchen is fully equipped with built-in appliances, including a dishwasher, fridge/freezer combination, combination oven and induction cooktop. The kitchen has a built-in cupboard with a washing machine connection. At the front of the apartment, you enjoy views over the charming Zoutsteeg, with Damrak just around the corner. The first bedroom is also located at the front and is perfectly suited as a home office or study. The spacious second bedroom is situated at the rear of the apartment and features its own shower and washbasin. The luxurious bathroom is also located at the rear and includes a walk-in shower, bathtub, double vanity with illuminated mirrors, toilet and designer radiator.
The apartment is fully fitted with double glazing and a high-quality PVC wood-look floor with underfloor heating throughout. The living room and bathroom are finished with built-in spotlights.
Details:
- Rent: €2,500 per month, excluding utilities;
- Available immediately;
- Security deposit: two months' base rent;
- Indefinite rental agreement with a minimum lease term of one year;
- Fully renovated in 2026;
- Energy Label A++;
- Suitable for sharers and students with a guarantor.
BBMI/NEN 2580 Measurement Disclaimer
The usable floor area has been measured in accordance with the BBMI/NEN 2580 measurement standard, as adopted by the Dutch real estate industry. As a result, the stated floor area may differ from comparable properties and/or previous references due to this (new) method of calculation.The tenant acknowledges having been sufficiently informed about this measurement standard. The landlord and the estate agent have taken the utmost care to calculate the floor area and volume based on their own measurements and, where possible, have supported these measurements with floor plans including dimensions. Should the stated measurements unexpectedly not fully comply with the applicable standard, the tenant accepts this. The tenant has been given ample opportunity to verify the measurements independently or have them verified by a third party.Any discrepancy in the stated dimensions or floor area shall not entitle either party to any rights, including but not limited to an adjustment of the rental price. Neither the landlord nor the estate agent accepts any liability in this regard.